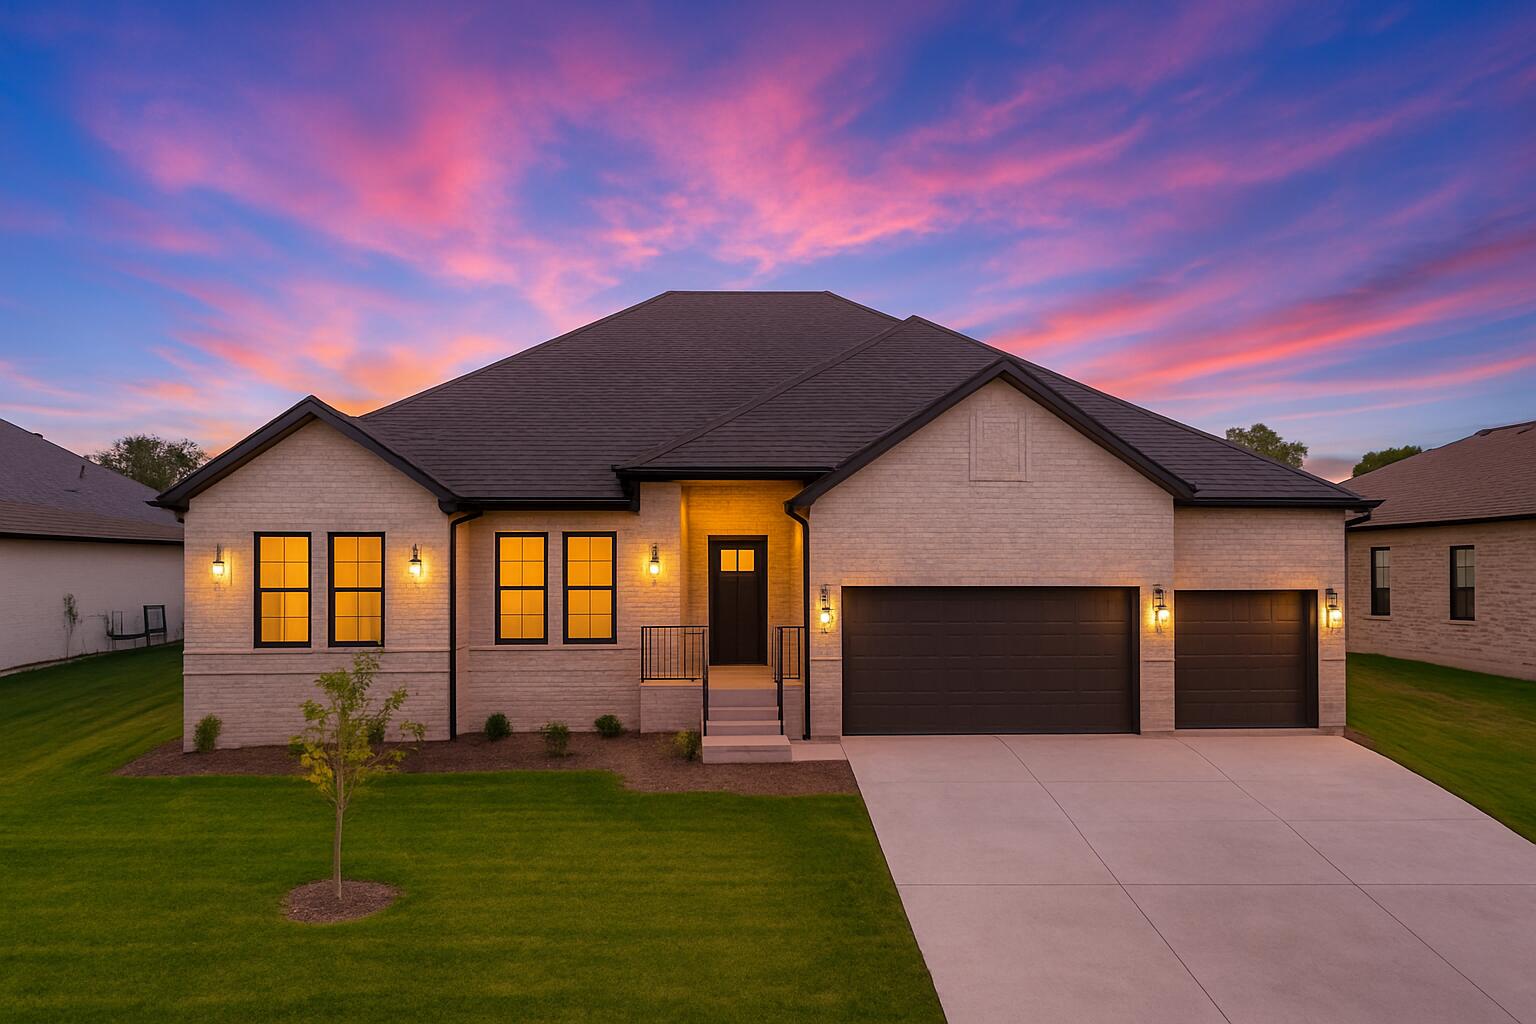
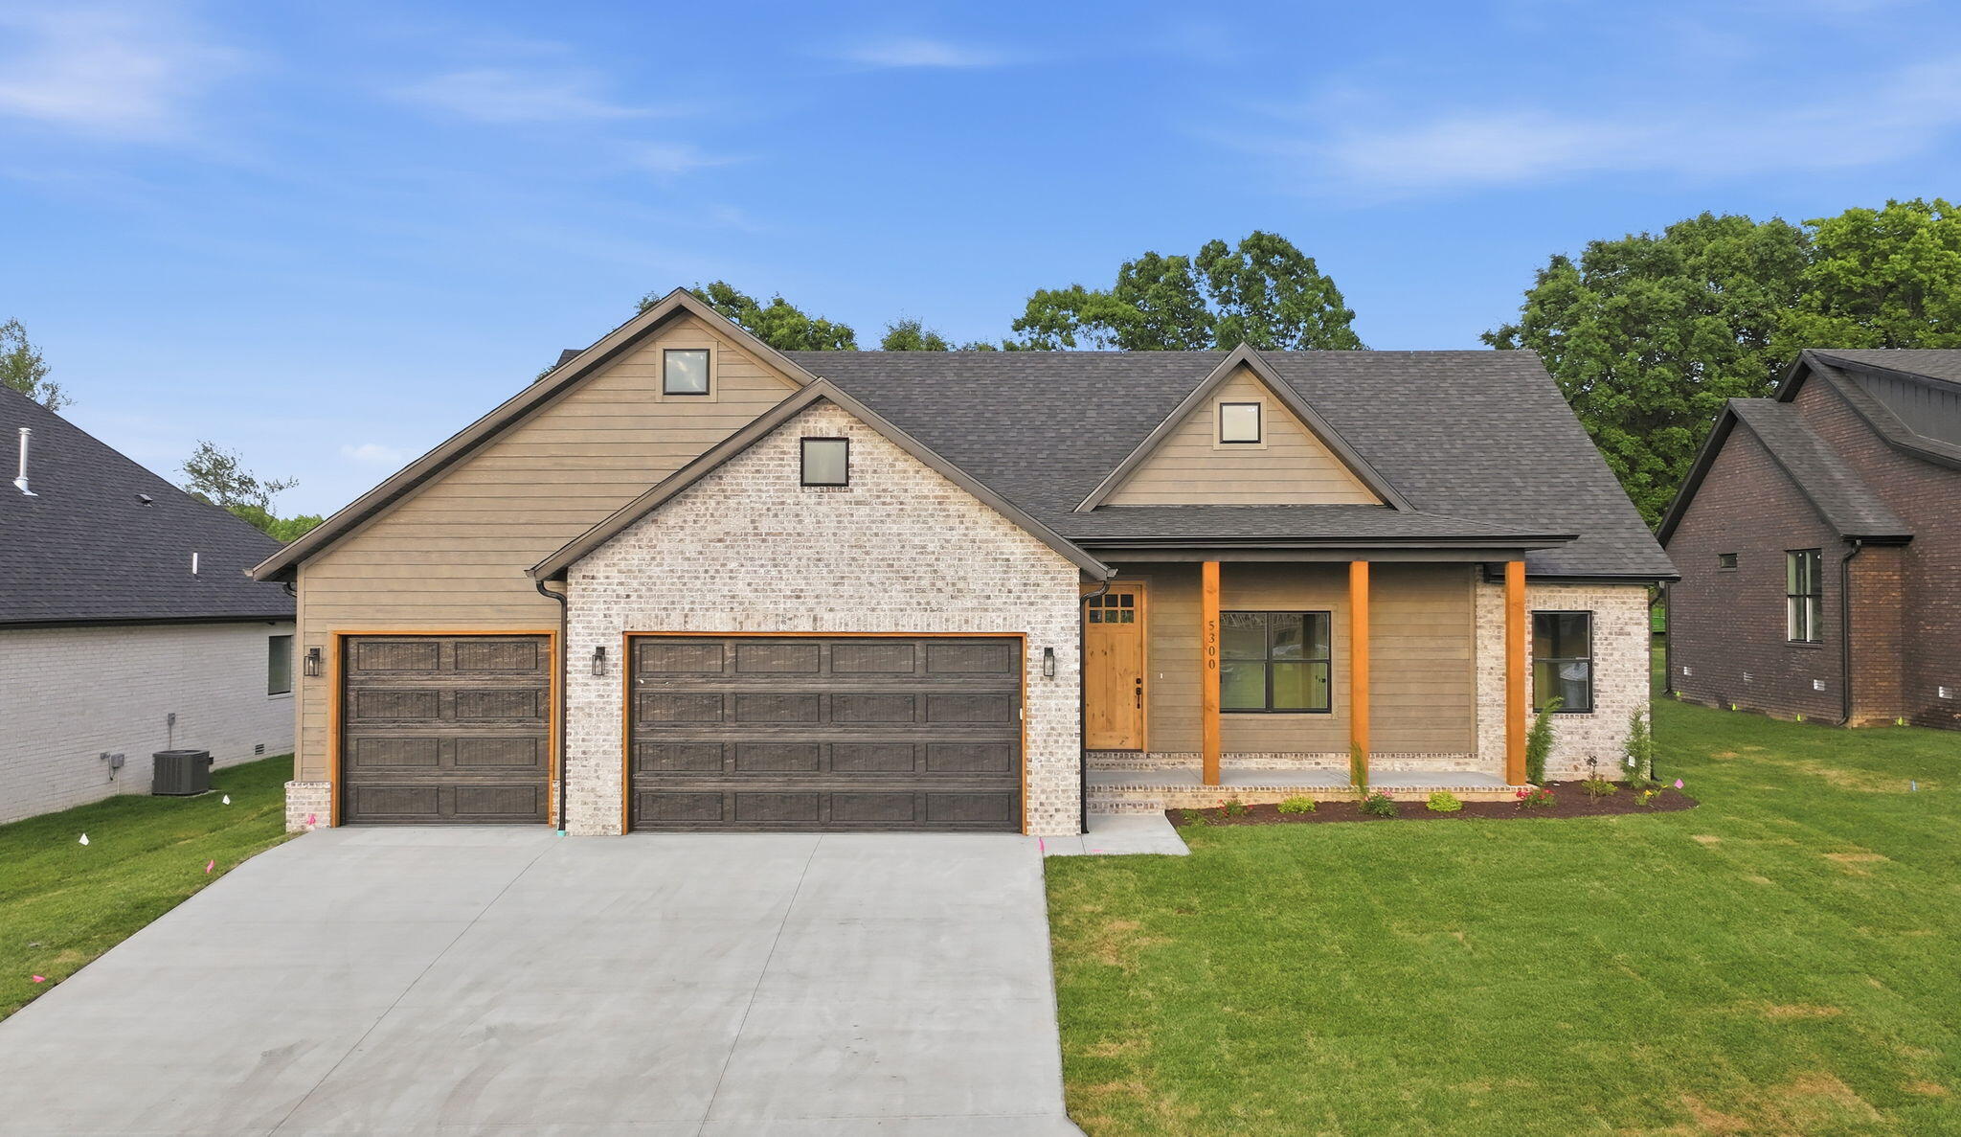
1848 East Skyline Avenue,Ozark, MO 65721
Ozark, MO 65721













Description
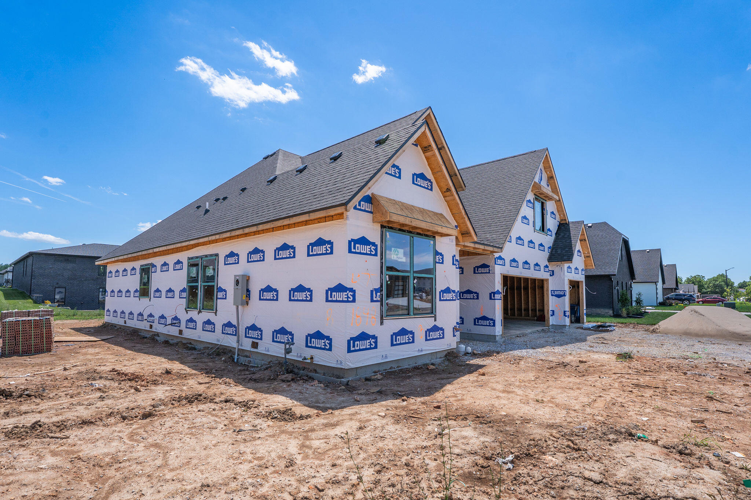
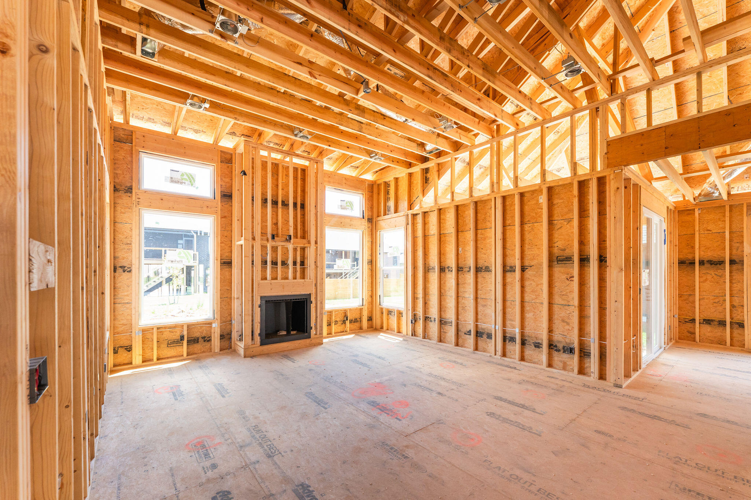
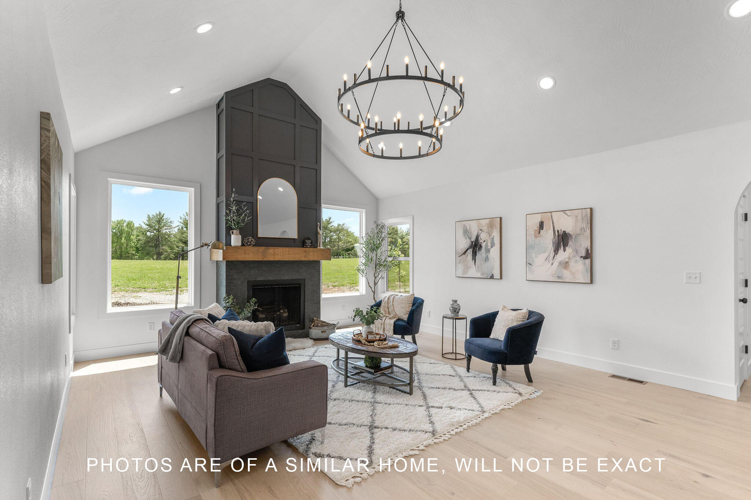
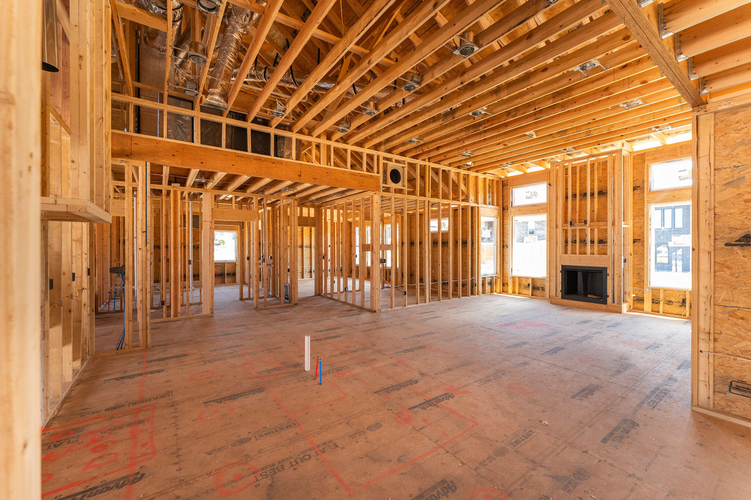
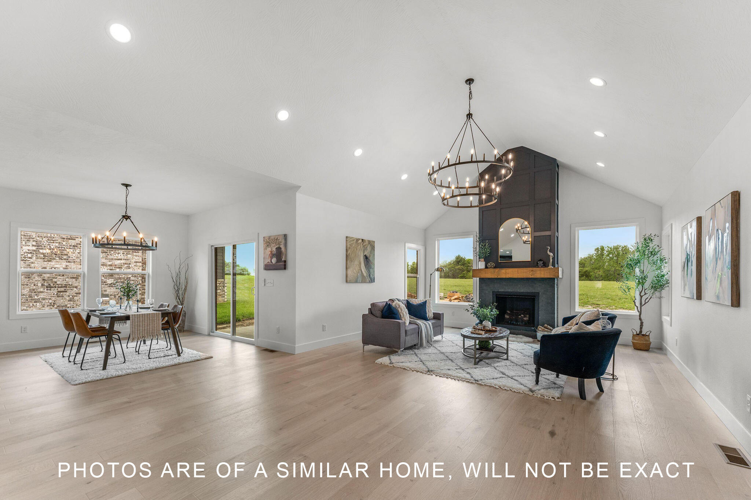
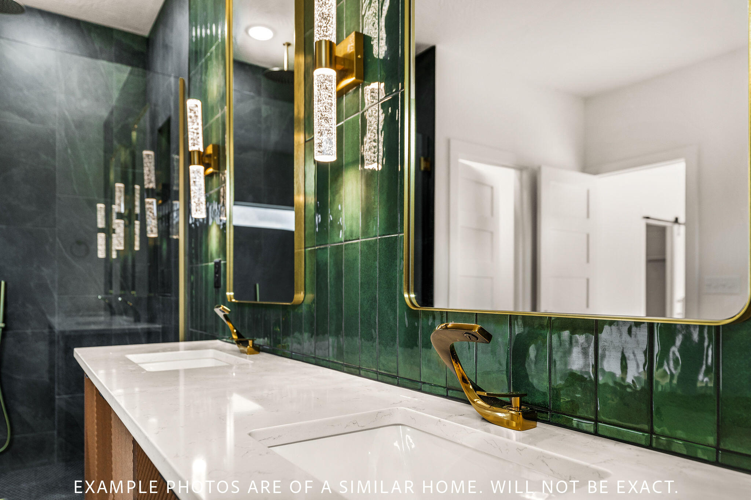
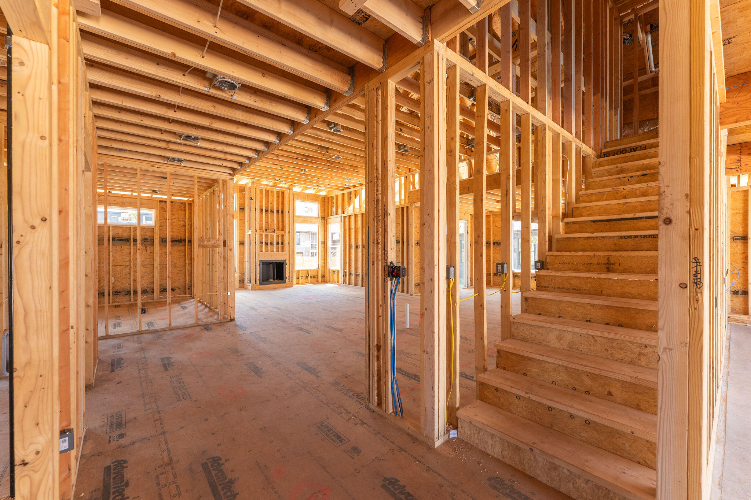
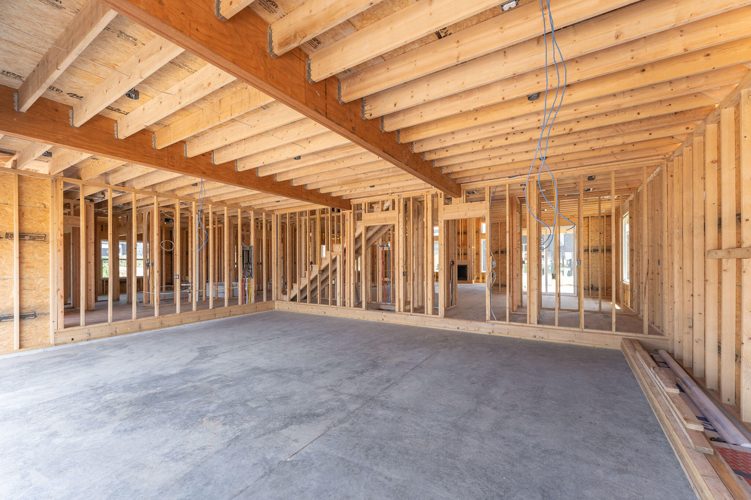
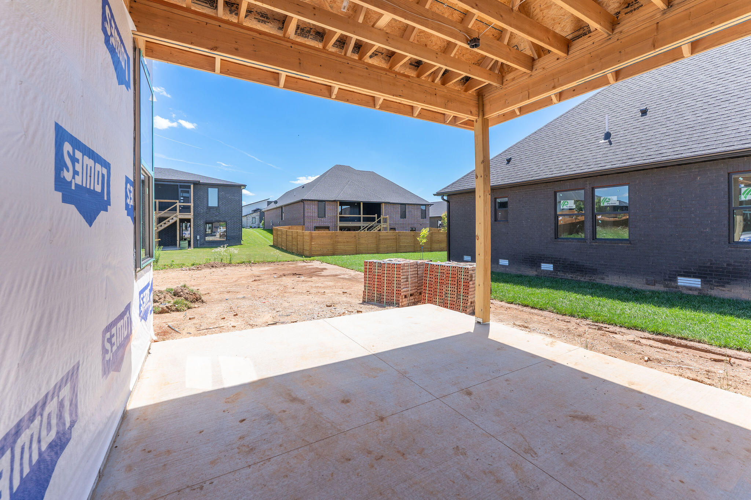
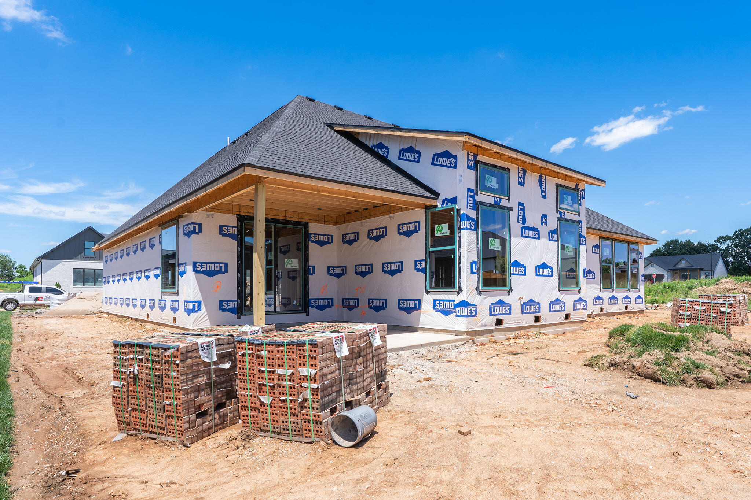
Welcome to 1848 East Skyline Avenue, an exceptional custom residence located in the gated community of North Town Park. Thoughtfully designed in a modern transitional style, this 4-bedroom, 3.5-bathroom home offers over 2,900 square feet of beautifully crafted living space and a spacious 3-car garage. Upon entering, you are welcomed by soaring 12-foot ceilings, expansive windows, and a dramatic floor-to-ceiling custom fireplace that anchors the main living area. Natural light fills the open-concept design, creating a bright and inviting atmosphere. The chef-inspired kitchen features custom soft-close cabinetry, quartz countertops, a stunning 9-foot island, stainless steel appliances, a 36-inch gas range, and a custom vent hood extending to the ceiling. The adjoining walk-in pantry provides additional cabinetry, storage, counter space, and built-in outlets. A nearby powder bath showcases a striking floor-to-ceiling tiled accent wall. The private owner's suite offers a relaxing retreat with trey ceilings, a custom accent wall with decorative sconces, and a spacious walk-in closet with custom wood shelving. The ensuite bathroom includes dual vanities, an oversized walk-in shower with bench, and a freestanding soaking tub beneath a large window. The laundry room connects directly to the primary suite and includes tile flooring, a utility sink, and folding area. Located upstairs you will find a secondary living space, guest bathroom, and guest bedroom creating its own suite. Step outside to the covered back patio, perfect for outdoor dining, entertaining, or relaxing. Currently under construction, this exceptional home offers buyers the opportunity to make selects and design choices. Experience the craftsmanship, quality, and attention to detail this builder is known for that define this remarkable North Town Park residence. Schedule your private showing today.
Details
| MLS # | 60326595 |
|---|---|
| Listing Type | For Sale |
| Style | House |
| Sub-Type | Resale |
| Status | Active W/contingency |
| Year | 2026 |
| Days On Site | 67 |
| Listing Provided By | Keller Williams Local | Paulina Najbar |
Features
| Bed(s) | 4 |
|---|---|
| Bath(s) | 4 Total |
| SQ Feet | 2,904 |
| Acreage | 0.25 |
| Property View | City |
Interior
| Rooms Total | 0 |
|---|---|
| Cooling Yes / No | Yes |
| Cooling | Central |
Exterior
| Exterior Features | Rain Gutters |
|---|---|
| Construction Materials | Brick, Hard Board Siding, Stone |
| Lot Features | Landscaping, Level |
Parking
| Garage Yes / No | Yes |
|---|---|
| Parking Features | Garage Faces Front, Garage Door Opener |
Taxes
| Property | 36 |
|---|
Area Information
| State | MO |
|---|---|
| County | Christian |
| City | Ozark |
| Zip Code | 65721 |
| Community Name | North Town Park |
| School District | Ozark |
| Elementary School | OZ North |
| High School | Ozark |
| Listing VS Median (in North Town Park) | |
Price: $675,000 low | high Med: $604,900 sqft: 2,904 low | high Med: 2,586 $ / sqft: $232 low | high Med: $234 On site: 67 low | high Med: 147 | |
Market Activity 65721
Request a showing
Request a showing
Contact
Learn More About This Property

| State | MO |
|---|---|
| County | Christian |
| City | Ozark |
| Zip Code | 65721 |
| Community Name | North Town Park |
| School District | Ozark |
| Elementary School | OZ North |
| High School | Ozark |
| Listing VS Median (in North Town Park) | |
Price: $675,000 low | high Med: $604,900 sqft: 2,904 low | high Med: 2,586 $ / sqft: $232 low | high Med: $234 On site: 67 low | high Med: 147 | |